Despite the large number of models available on the market, all pergolas can essentially be divided into three main types, which differ primarily in the way their roofing systems work. Within each type, there are then variations in shape, size, installation method, and functionality. This is how we will examine them in this guide: first, the main choice between the three types, and then the variations suited to a specific terrace.
We will also focus separately on the aspects that are most often underestimated when buying a pergola and that can later cause problems — whether the wind resistance, structural reliability, and drainage system are suitable for the actual operating conditions and local climate.
Three main types of pergolas
|
Type
|
Roofing principle
|
Key advantages
|
Best suited for
|
|
1. Retractable PVC fabric
|
Continuous retractable PVC fabric
|
Full roof opening, large coverage area, flexibility in shape and installation
|
Private homes, cafes, restaurants, hotels — from small terraces to large outdoor areas
|
|
2. Bioclimatic (louvers)
|
Rotating aluminium louvers
|
Microclimate control, maximum resistance to wind and snow, long-lasting roof system without fabric replacement
|
Year-round terraces, premium projects
|
|
3. Lightweight fixed pergola
|
Tensioned fixed or adjustable fabric
|
Simplicity, affordability, minimal maintenance
|
Small terraces, private areas, budget-friendly solutions
|
The first decision is between these three types. A retractable PVC pergola is the most versatile option and offers the widest range of shapes. A bioclimatic pergola is the better choice when controlling light and airflow is more important than simply opening the roof, and when maximum resistance to harsh weather conditions is required. A lightweight fixed pergola is suitable when you need simple and affordable protection without complex automation.
The key factors when choosing: wind resistance, structural reliability, and drainage suited to your climate
The most common mistake is focusing only on price. During the first season, an inexpensive pergola or one advertised as «the same, only cheaper» may look identical to a reliable system. Problems usually appear later: after several weeks of heavy rain or strong winds, the structure may begin to loosen, the fabric may sag, leaks may appear, and the fixings may lose rigidity. Instead of saving money, the owner ends up paying for repairs or complete replacement.
Three factors determine how long the system will actually last:
Structural reliability. A load-bearing frame made of extruded aluminium alloy and stainless steel fasteners helps maintain the geometry of the structure and its rigidity under load. The roof movement mechanism is equally important: stainless steel rollers with bearings and a reinforced drive belt provide smooth and quiet operation without jamming, while their service life is designed for years of daily use. Cheaper alternatives often cut costs precisely on these components — the frame, fixings, and mechanisms — and these are usually the first parts to fail.
Wind resistance. This depends on the type and size of the system, the rigidity of the profiles, and the method of fixing. Open sites, upper floors, coastal areas, and elevated locations require an additional safety margin rather than a system designed only for the minimum acceptable load.
Drainage suited to the climate. This is a key factor that can differ even between variations of the same pergola type. The most reliable solution is organised drainage through an integrated gutter and internal channels inside the posts, with protection against leaves and debris. Systems where water naturally runs off from the fabric folds may be suitable for light rain, but in areas with frequent prolonged downpours, additional perimeter drainage may be required. Before choosing a system, it is important to realistically assess how much rainfall occurs at the site and how intense it can be.
The rule is simple: the system should be selected according to the actual climate and wind conditions of the site, not according to the lowest possible budget. The difference in price between a «cheaper» system and a properly engineered structure is usually smaller than the cost of future repairs.
Type 1. Retractable pergolas with a PVC fabric roof
This is the basic and most common type, covering the widest variety of shapes. The shared principle is a roof made from strong reinforced PVC fabric that moves along guide rails and folds into neat pleats similar to a Roman blind. When closed, the continuous fabric forms a single roof surface without joints between the beams (which are usually the areas most vulnerable to leakage), so when installed correctly, the system provides reliable protection from rain.
All variations of this type share several characteristics: a strong frame made of extruded aluminium and stainless steel, modular expansion in width (some systems — up to 13 metres), automatic or manual control, and the option to close the side openings with ZIP screens or glazing. However, drainage and wind resistance vary between different configurations — and this is exactly what should be understood before making a choice. The comparison is shown below.
|
Variation
|
Key feature
|
Drainage
|
Wind resistance
|
|
Classic
|
Universal basic design
|
Organised drainage through the posts
|
up to 8–10 Beaufort
|
|
Arched
|
Arched roof design
|
Organised drainage through the posts
|
up to 8–10 Beaufort (≈102 km/h)
|
|
Horizontal
|
Flat minimalist profile
|
Organised drainage through the posts
|
up to 8–10 Beaufort (≈102 km/h)
|
|
Large freestanding
|
Area up to ~100 m², freestanding posts
|
Natural runoff from fabric curves
|
6–8 Beaufort
|
|
Cable-supported
|
No supporting posts, completely open floor area
|
Not provided
|
≈8 Beaufort (74 km/h)
|
1. Classic pergola with a retractable roof
A universal option for virtually any type of terrace. It has a slightly visible roof slope and one of the most effective drainage systems within this pergola category: water flows into the gutter integrated into the front structural profile and is then channelled through internal drainage channels inside the posts to the base. If required, the system can be connected to the building’s main drainage system.
For a more natural, «warm» appearance, a version with decorative timber cladding is available: the aluminium frame continues to perform the structural function, while the timber is used only as a decorative finish and does not reduce the strength of the structure.
Best suited for: private house terraces, restaurant or cafe outdoor areas, hotel terraces, and poolside zones — wherever a universal and reliable solution with effective drainage is required.
MANEZH system: M-OCEAN UNIT and its timber-clad version M-OCEAN WOOD .
2. Arched pergola
A variation in shape: curved guide rails and a roof formed as a full arch or semi-arch. This solution is suitable for properties where a straight or sloping roof line does not match the architecture. It retains all the functional advantages of this pergola type — a retractable PVC roof, automation, and organised drainage through the posts; its drainage capacity complies with European and Ukrainian standards. Thanks to its large projection (up to 9,000 mm), it can cover deep spaces, while the front structural profile with an integrated gutter increases the rigidity of the entire structure, providing resistance of up to 8–10 on the Beaufort scale.
Best suited for: restaurants and hotels with distinctive architecture, countryside complexes, irregularly shaped terraces, and projects where the pergola is intended to become a central design feature.
MANEZH system: M-OCEAN ARKA.
3. Pergola with a horizontal roof
A variation in silhouette: the beams are positioned horizontally without a visible slope, giving the pergola the appearance of a completely flat roof. At the same time, the tensioned PVC roofing has a subtle side slope that channels water into the gutter and then through the posts — so the minimalist appearance does not come at the expense of drainage reliability. A decorative enclosure with a composite panel conceals the mechanism and gives the structure a finished appearance. Wind resistance — up to 8–10 Beaufort.
Best suited for: modern houses and villas with clean, minimalist facades, premium commercial spaces, and terraces where a perfectly horizontal roof line is important.
MANEZH system: M-OCEAN ATRIUM
4. Large freestanding pergola for extensive areas
A variation in size: a large-scale structure supported by four posts for covering extensive areas where the pergola stands independently rather than being attached to a building — some reinforced versions can cover around 100 m² in a single span.
An important climate-related consideration: in this configuration, water drains naturally from the gentle curves of the fabric beyond the roof perimeter rather than being channelled through the posts. This is sufficient for moderate climates, but in areas with frequent prolonged heavy rainfall, this should be considered at the design stage or supplemented with perimeter drainage. Wind resistance is also slightly lower — around 6–8 on the Beaufort scale. As a reference, this corresponds to strong winds of approximately 40–75 km/h (gusts capable of moving large branches and trees), which is sufficient for most sites. However, in exposed windy locations, the size and configuration should be calculated particularly carefully.
Best suited for: large courtyards, outdoor restaurant and hotel areas, and poolside zones — wherever a large covered area is required without wall-mounted or intermediate internal supports.
MANEZH system: M-OCEAN MAD
5. Pergola without supporting posts (cable-supported)
A variation in installation method: this option is used when supporting posts cannot or should not be installed on the terrace (for example, due to a narrow passage, underground utilities, or the need to keep the floor area completely unobstructed). The structure is supported by steel cables anchored to the facade slightly above roof level, leaving the space beneath the pergola completely open.
An important climate-related consideration: because of the cable-supported mounting method, organised drainage and side enclosures are not provided in this configuration. The permitted wind load is approximately 8 on the Beaufort scale (74 km/h). Installation must always be confirmed by a technical inspection of the facade: the wall and fixing points must be capable of withstanding the calculated loads.
Best suited for: narrow terraces, facades where supporting posts cannot be installed, properties with underground utilities, and restaurant terraces located next to walkways.
MANEZH system: M-OCEAN BALANCE

Type 2. Bioclimatic pergolas with rotating louvers

This is a fundamentally different technology: the roof does not retract but consists of rotating aluminium louvers. By changing their angle (from 0 to 150°), you can control the amount of light, shade, and natural ventilation without opening the entire roof. In the closed position, the louvers interlock to form a solid roof that protects the space from rain.
This type of pergola offers some of the highest levels of resistance to adverse weather conditions. EPDM seals are installed between the louvers to provide watertightness and quiet closing. Water is channelled from the roof surface through a perimeter gutter and internal drainage within the posts; if necessary, the gutter can be additionally protected with a mesh to prevent clogging. The structure can withstand winds of up to 10 on the Beaufort scale and is designed to handle snow loads — making it one of the most suitable options for rainy and windy regions as well as year-round use. Like retractable fabric systems, these pergolas can also be fitted with side enclosures — ZIP screens or glazing — to protect against wind-driven rain, moderate winds, and insects, while creating a fully sheltered outdoor space.
6. Bioclimatic louvered pergola
Within this category, variations differ by louver width (150 or 230 mm) and functionality. Smaller or larger louvers are selected depending on the terrace dimensions and projection. In terms of functionality, there are classic rotating louver systems and systems with rotating and retractable louvers: these not only rotate but can also slide completely to one side, opening the space above the terrace. Additional options include remote-control automation, weather sensor and timer control, LED lighting, side screens, and glazing.
Best suited for: modern private homes, restaurants with year-round terraces, hotels, premium outdoor spaces, and any terrace where microclimate control and maximum resistance to adverse weather conditions are important.
MANEZH system: M-OCEAN LINE 150 / 230 and LINE MOVE with rotating and retractable louvers.
Type 3. Lightweight fixed fabric pergolas
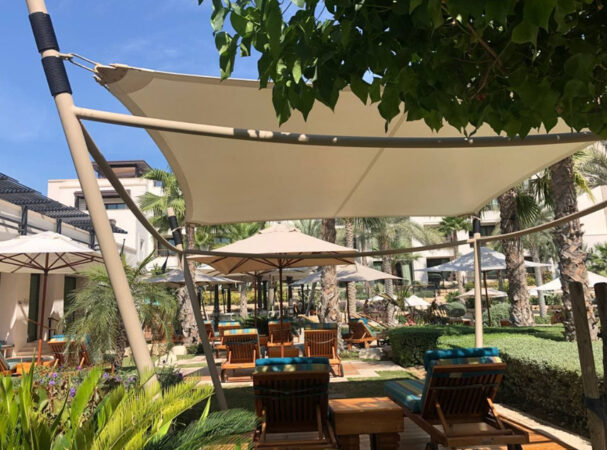
Not every terrace requires a heavy automated system. Lightweight fixed pergolas with tensioned fabric are well suited to small private areas, gazebos, and cafe terraces.
Common features of this type include a simple and reliable structure, affordable price, quick installation, and a lightweight frame. These pergolas can easily be complemented with side curtains, and thanks to soft textile materials and integrated lighting, they are often used as photo zones for special events — weddings, parties, and family celebrations. Their main limitation is that these systems are designed for moderate wind loads, while the level of rain protection depends on the specific variation.
7. Lightweight fixed fabric pergola from the LITE series
An example is a fixed pergola with an aluminium frame and tensioned fabric, where the level of shade is adjusted manually. The cross profiles supporting the fabric move smoothly along the guides using a cord and roller blocks — allowing the required part of the roof to be opened or shaded depending on the position of the sun throughout the day.
This is primarily a sun protection system. It protects against the sun as well as light to moderate rain. Water is directed towards the side edge of the fabric and then drains onto the ground. The structure does not include an organised drainage system from the edge of the fabric or effective side protection against rain.
Features:
- quick installation
- manual adjustment of the shade level by moving the cross profiles;
- standard fabric — PVC awning fabric (white / beige / anthracite), with SATTLER acrylic fabric available as an option;
- modular width expansion — several modules can be installed in a row;
- frame made of extruded aluminium, available in white / anthracite or any RAL colour;
Best suited for: terraces and outdoor areas where the main requirement is flexible shade control with moderate rain protection requirements; commercial venues looking for a budget-friendly solution with the possibility of modular expansion.

How to choose a pergola for your terrace
The choice should not be based solely on design or price. First, you need to determine the operating conditions and technical requirements for the structure.
1. Determine the main function of the pergola
You need to understand what the system should protect against:
- sun only;
- sun and short periods of rain;
- heavy rainfall;
- wind;
- snow loads;
- overheating;
- unwanted views and lack of privacy.
For basic shading, a lightweight fabric structure may be sufficient. For a year-round commercial space, a reinforced system with drainage, automation, and the possibility of enclosing the side openings is required.
2. Measure the width and depth of the terrace
The projection is particularly important — the distance from the facade to the outer edge of the pergola. The deeper the terrace, the more rigid the guide rails and structural profiles need to be.
You should not automatically choose the maximum possible size listed in the catalogue. The final dimensions are determined after structural calculations and an inspection of the installation site.
3. Consider the orientation relative to the sun
On the south- or west-facing side of a building, more effective protection against overheating is required. Bioclimatic louvers allow the shading angle to be adjusted throughout the day, while a retractable PVC roof creates complete shade.
You should also take into account the height of the sun, neighbouring buildings, trees, and seasonal changes in natural light.
4. Assess the wind load
Open areas, upper floors, coastal locations, and elevated sites are exposed to higher wind loads.
The wind resistance of a pergola depends on:
- the type of structure;
- its dimensions;
- the rigidity of the profiles;
- the number of supports;
- the anchoring method;
- the roof position;
- the presence of side enclosures.
A Beaufort scale rating should not be considered separately from the specific configuration of the system.
5. Plan the rainwater drainage system
In a high-quality pergola, water should not drain uncontrollably onto the terrace. The most convenient solution is an integrated gutter with water drainage through the posts.
During the design stage, the following should be considered:
- the direction of water flow;
- gutter drainage capacity;
- water outlet points;
- the possibility of connecting to the drainage or sewer system;
- access for cleaning;
- protection of the drainage system from leaves and debris.
6. Choose the installation method
A pergola can be:
- wall-mounted;
- freestanding;
- installed on an existing structure;
- designed without front support posts.
A wall-mounted system requires fewer supporting points but needs a reliable facade. A freestanding structure does not depend on the building, but it requires a prepared foundation for all supporting posts.
If you have a large terrace, you do not necessarily need to look for a pergola model designed as one oversized structure – regardless of the installation method, one of the advantages of most pergola systems is their modularity.
7. Determine which additional options are required
A modern pergola can be part of a complete terrace solution.
It can be equipped with:
- LED lighting;
- rain and wind sensors;
- smartphone control;
- timers and automation scenarios;
- infrared heaters;
- ZIP screens;
- sliding glazing systems for side openings;
- decorative curtains;
- decking;
- integration with a smart home system.
Additional options should be considered in advance. For example, installing side screens may require additional horizontal beams or intermediate posts.
Which pergola is suitable for different types of properties
|
Property
|
Recommended type
|
Why
|
|
Private home
|
Retractable fabric or bioclimatic
|
Convenient shade control and rain protection
|
|
Modern villa
|
Bioclimatic louvered
|
Minimalist design and microclimate control
|
|
Restaurant
|
Modular retractable fabric or bioclimatic
|
Large coverage area, automation, and the possibility of side enclosures
|
|
Hotel
|
Reinforced modular system
|
Covering large terraces and intensive daily use
|
|
Deep terrace
|
Reinforced pergola
|
Large projection without unnecessary supports
|
|
Architectural project
|
Arched or timber-clad pergola
|
Custom geometry and design
|
|
Narrow passage
|
Pergola without front support posts
|
Unobstructed space beneath the structure
|
|
Terrace with panoramic windows
|
Rotating and retractable louvered pergola
|
Allows the roof to open as much as possible without unnecessarily shading the facade
|
Which is better: a retractable fabric or bioclimatic pergola?
There is no single option that is always better. These systems are designed for different purposes.
|
Criterion
|
Retractable fabric pergola
|
Bioclimatic pergola
|
|
Roof material
|
Reinforced PVC
|
Aluminium louvers
|
|
Opening method
|
The roof retracts
|
The louvers rotate
|
|
Full roof opening
|
Yes
|
No, except for rotating and retractable models
|
|
Ventilation control
|
By opening the roof
|
Precise adjustment through the louver angle
|
|
Rain protection
|
Yes, when closed
|
Yes, when the louvers are closed
|
|
Visual style
|
Lighter appearance, greater design flexibility
|
Architectural and minimalist
|
|
Large dimensions
|
Convenient modular configuration
|
Depends on the model and louver size
|
|
Main use case
|
Fully open or close the roof
|
Control light, shade, and airflow
|
A retractable fabric system is the better choice if the main requirement is to open the roof completely in good weather. A bioclimatic pergola is more suitable when precise microclimate control throughout the day and an extended outdoor season are important.
Which specifications should you clarify before ordering?
Before choosing a model, ask the manufacturer:
- What will the actual maximum dimensions be for your specific configuration?
- What wind load is the system designed to withstand?
- Can the system be used during snowfall?
- How is rainwater drainage organised?
- Where will the water exit from the posts?
- What materials are used for the profiles and fasteners?
- Which motor and automation system will be installed?
- What should be done with the roof during strong winds?
- Can side ZIP systems and glazing be installed?
- How are the gutters, mechanisms, and guide rails maintained?
- What warranty conditions apply to the structure, fabric, and automation?
- Is post-warranty servicing available?
The type of pergola should be selected according to the terrace dimensions, weather loads, intended use of the space, and the architecture of the building.
For versatile protection against sun and rain, a retractable fabric pergola with a PVC roof is a suitable solution. For controlling natural light and ventilation, a bioclimatic system with rotating louvers is a better option. Deep terraces require reinforced profiles, while unconventional architectural projects can be implemented using arched structures, timber cladding, or systems without front support posts.
MANEZH designs and manufactures pergolas for private and commercial properties. Each system configuration is calculated individually, taking into account the terrace dimensions, installation method, wind loads, drainage, automation, and additional equipment.

Frequently asked questions about choosing a pergola
Which pergola provides the best protection from rain?
Reliable rain protection is provided by retractable fabric pergolas with a watertight continuous PVC roof and bioclimatic systems with closed aluminium louvers. The roof itself is not the only important factor — the slope, gutters, seals, and drainage through the posts must also be properly designed.
Which pergola is best for a private home?
For most private terraces, either a retractable fabric pergola with a sliding roof or a bioclimatic structure with rotating louvers is suitable. The choice depends on whether you need to open the roof completely or whether adjusting the amount of light and ventilation is sufficient.
What is a bioclimatic pergola?
It is a pergola with rotating aluminium louvers. By changing their angle, you can control the amount of sunlight, the level of shade, and air circulation. In the closed position, the louvers form a protective roof.
Can a pergola protect against strong wind?
Wind resistance depends on the model, dimensions, fixing method, and roof position. Reinforced systems can be designed to withstand significant wind loads, but the permitted operating conditions should always be confirmed for the specific configuration.
Can a pergola be used in winter?
This depends on the type of structure and the permitted snow load. Not all fabric roofs can remain closed during snowfall. For each project, the manufacturer should provide specific winter operating guidelines.
What is the maximum possible width of a pergola?
Modular retractable fabric systems can cover terraces more than 10 metres wide. For example, some M-OCEAN configurations can reach widths of up to 13 metres. The final dimensions are determined after a technical calculation.
Can the sides of a pergola be enclosed?
Yes. ZIP screens, vertical sun protection systems, and glass enclosures can be used for this purpose. Side enclosures improve comfort but also increase the wind load on the entire structure.
What determines the price of a pergola?
The cost depends on the dimensions, type of roof, number of modules and posts, installation complexity, automation, colour, lighting, side enclosures, heating, and foundation preparation. The exact price is determined after measurements and the final configuration is developed.